
Design & Consultant · Dhaka · Narsingdi
Designed in 3D.
Built on commitment.
We plan, design and engineer buildings — architecture, structure, interiors and the soil beneath them — so what you approve on screen is what stands on your plot.
We are committed to Commitment.
Fig. 01 — Isometric study
-
1600+
Projects
Plans, structures and designs delivered
-
12
Years of experience
In design and engineering practice
-
03
Offices
Mohammadpur in Dhaka, and two in Narsingdi
-
06
Services
From building plan and soil test to construction
- Firm
- 3D Comet Design & Consultant
- Offices
- Dhaka · Narsingdi ×2
- Disciplines
- Architecture · Structure · Soil
- Sheet
- A-01 / Who we are
Who we are
One team for the design, the structure and the ground.
3D Comet Design & Consultant is a design and engineering consultancy based in Dhaka with two offices in Narsingdi. We bring the architect, the structural engineer and the soil investigation to the same table, so a building is drawn once and drawn right.
-
Soil first
Foundations are designed from a real soil report, not assumptions.
-
Built to the code
Structural design follows the Bangladesh National Building Code.
-
Seen in 3D first
Clients review the building on screen while changes are still free.
-
One coordinated team
Architecture, structure and soil are planned together, not in separate silos.
Why choose us
কেন আমরাই হতে পারি আপনার প্রথম পছন্দ
Why we can be your first choice.
-
১৬০০+ প্রজেক্ট
1600+ projects
-
১২ বছরের অভিজ্ঞতা
12 years of experience
-
দক্ষ ইঞ্জিনিয়ার
Skilled engineers
-
অভিজ্ঞ ও দক্ষ টিম
An experienced and skilled team
What we do
Everything a building needs, drawn together.
-
01
Architectural Design
Building plans that fit your plot, budget and life.
From the first building plan to exterior and interior design: plans, elevations and sections that respect your plot, your budget and the building rules, with the structure and services considered from the start.
Learn more -
02
Structural Design
A frame that carries the load and the budget.
Analysis and design of reinforced-concrete and steel structures, with the soil test feeding straight into the foundation design. Led by a structural and foundation engineer with a PhD in structural engineering.
Learn more -
03
3D Visualization & Animation
See the building before it exists.
Photoreal exteriors, interiors and animated walkthroughs built from the same drawings, so what you approve on screen is what gets built.
Learn more -
04
Municipal & RAJUK Approval
Paperwork in order before the first brick.
Drawing sets prepared for municipal approval and RAJUK plans, so a design can move to construction with the approvals in place.
Learn more -
05
Soil Test
Know the ground before you design on it.
Boring, standard penetration tests and laboratory testing give the safe bearing capacity of your plot and a foundation recommendation the structural design can rely on.
Learn more -
06
Construction
The design carried through to site.
Construction to the approved drawings, with the engineers who designed the structure checking quality on site, so the building that is built is the building that was drawn.
Learn more
The people behind the drawings
Meet the principals.
An engineer and an architect lead every project.
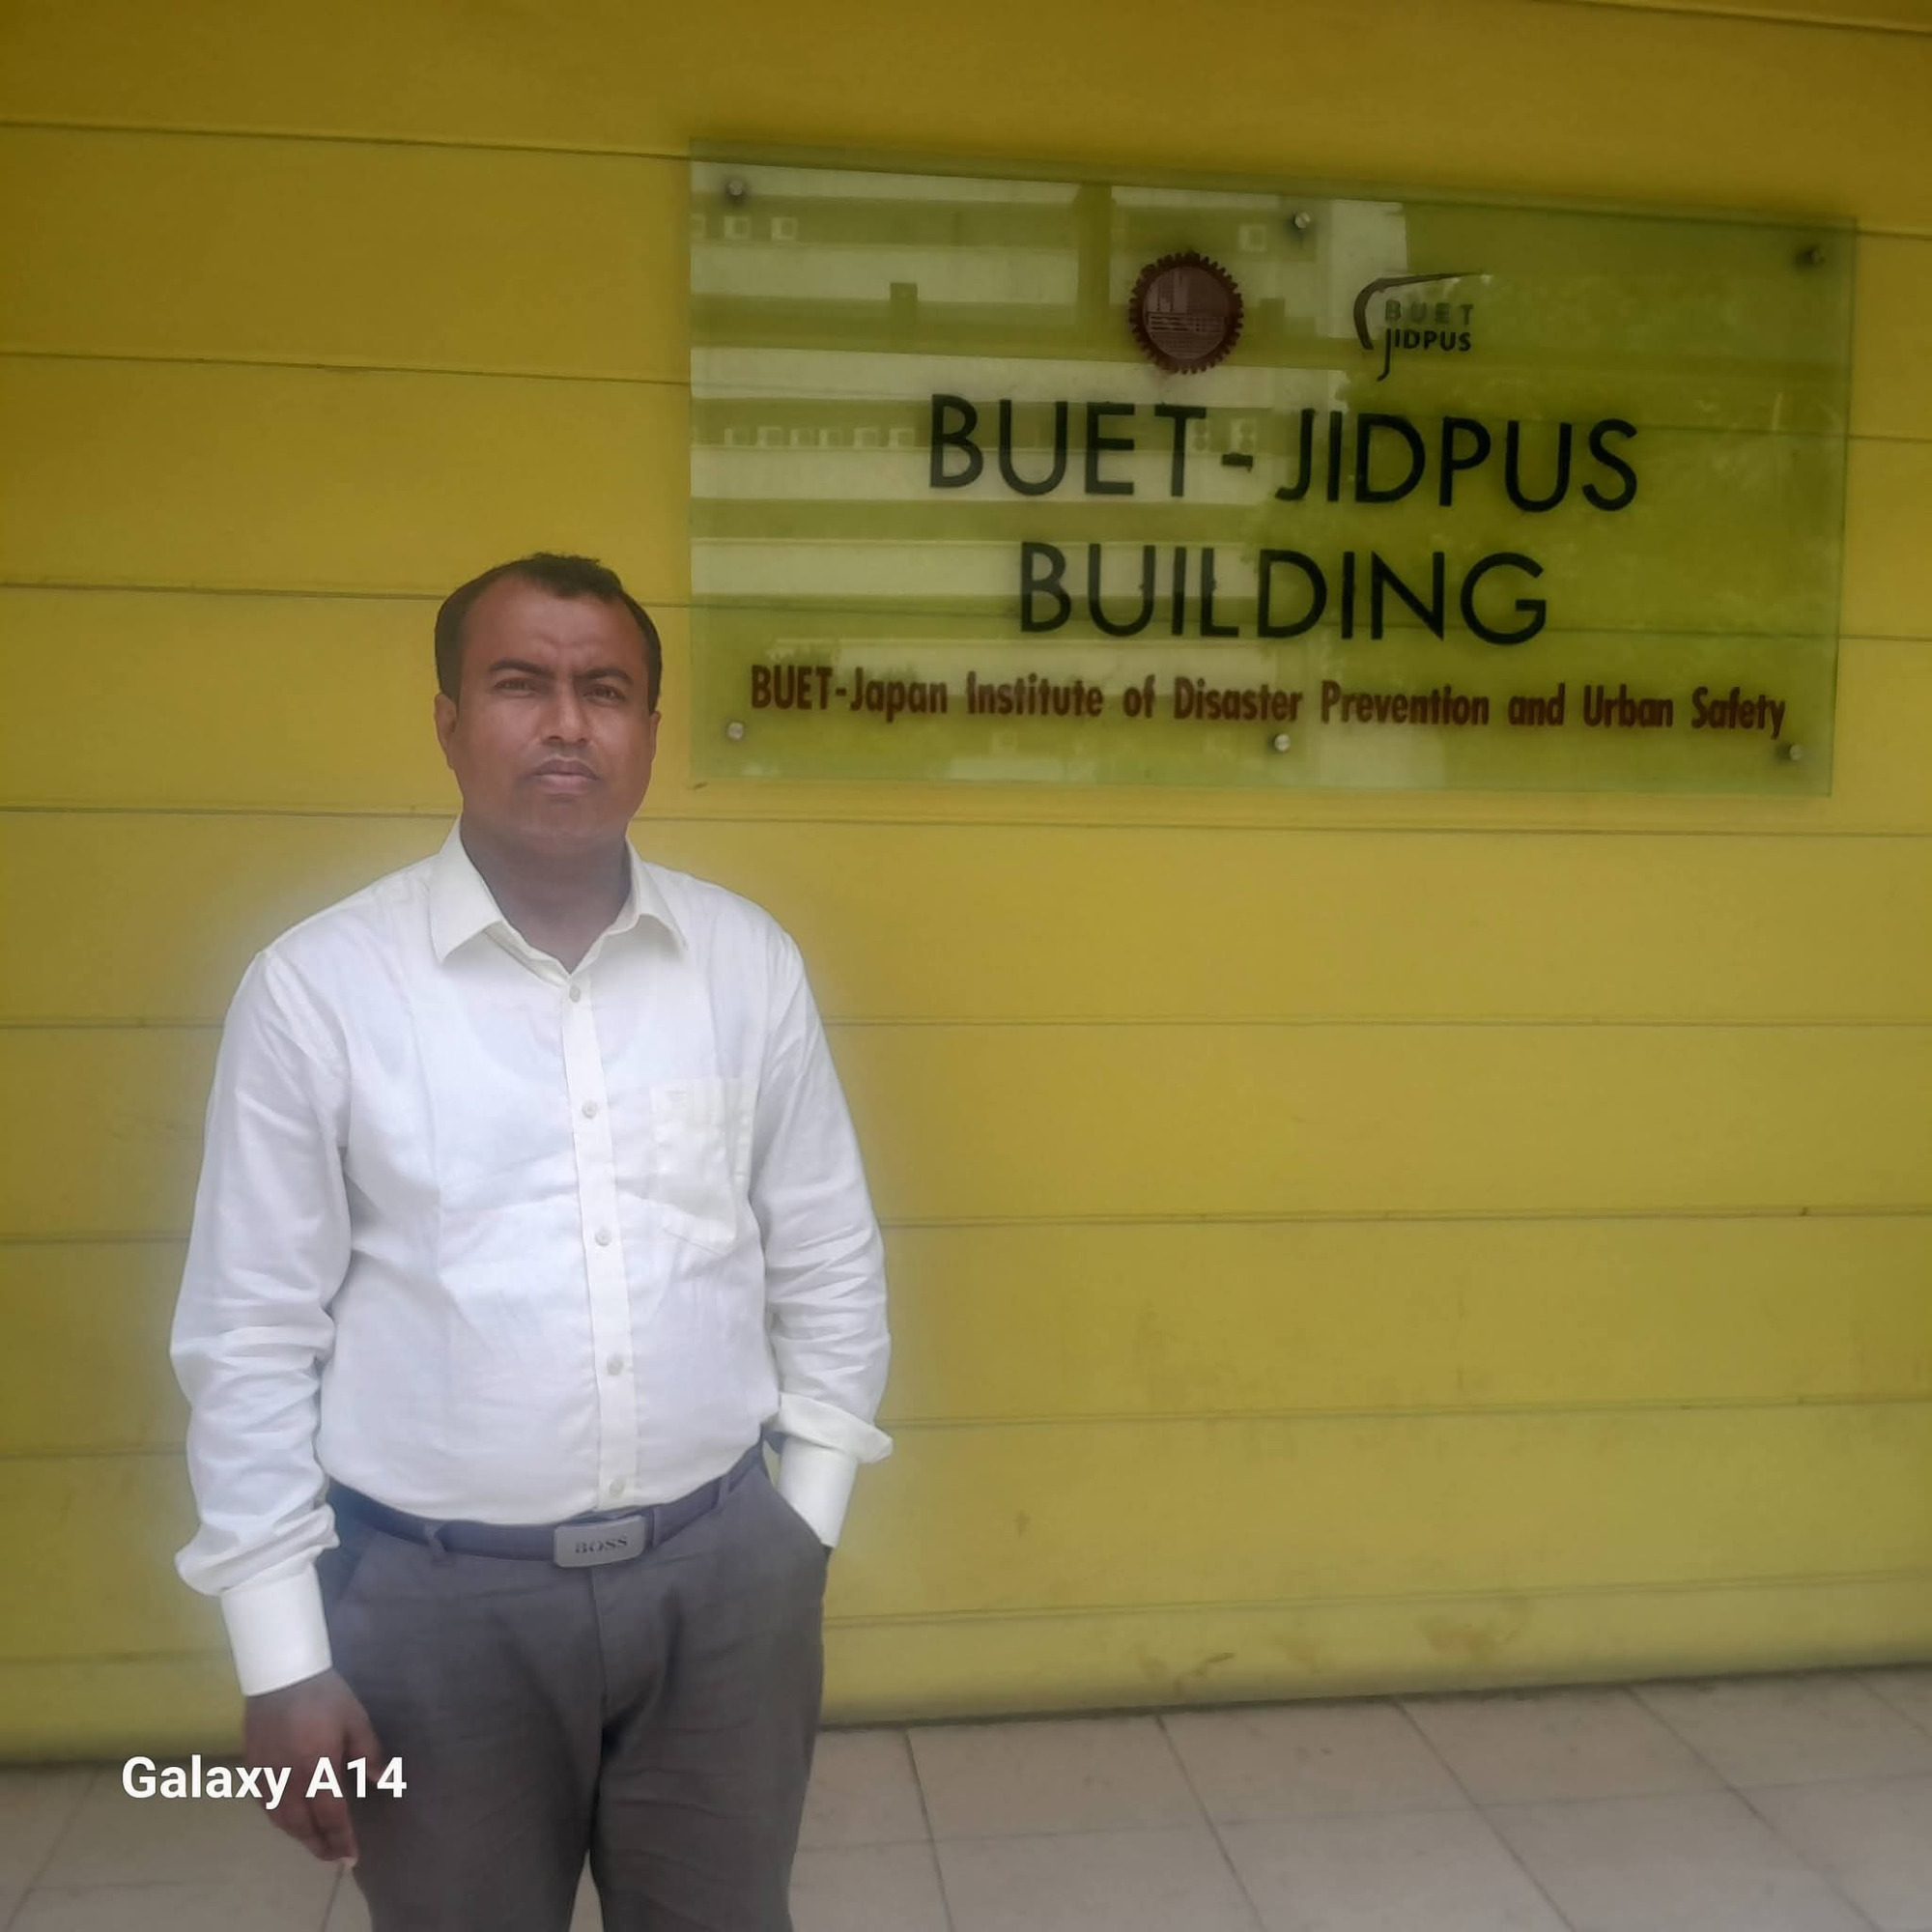
Managing Director
Engr. Md. Munir Hossain Patoary
Civil and structural engineer and structural engineering researcher, with a PhD in Structural Engineering.
- Structural analysis & design
- Structural & foundation engineering
- Structural engineering research
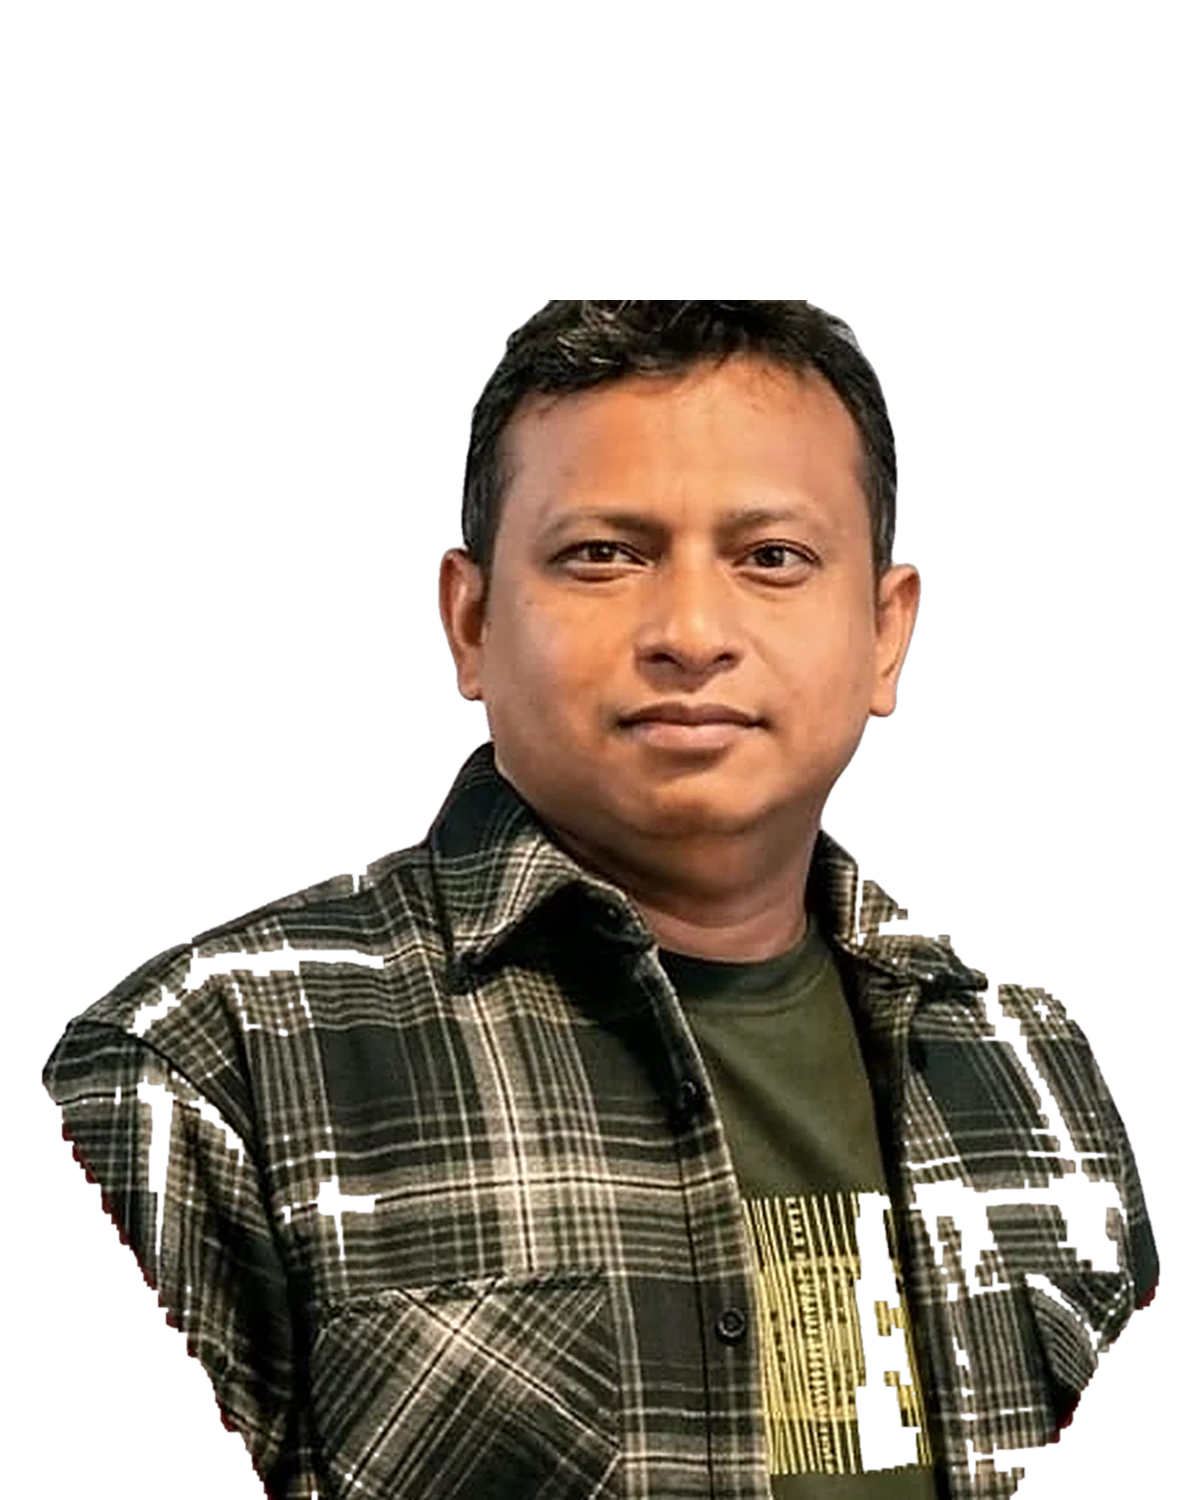
Architect
Ar. Md. Sarif Hossain Patoary
Architect (B.Arch.), member of IAB and RAJUK, leading architectural design and planning.
- Building plans & architectural design
- Exterior & interior design
- 3D visualization & animation
How a project moves
From your plot to a building that matches the drawing.
-
STEP 01
Brief & site
We start by listening: your plot, budget, the people who will use the building and the rules that apply to the site.
-
STEP 02
Soil & survey
Subsoil investigation and survey data set the limits of the foundation before a single line is drawn.
-
STEP 03
Concept in 3D
Plans and 3D views you can walk through, revised together until the layout feels right.
-
STEP 04
Structure & drawings
Structural design, working drawings and schedules, prepared together as one coordinated set.
-
STEP 05
Approval & site
Municipal and RAJUK approval drawings, then construction checked on site so that what is built matches what was drawn.
Buildings we design
From a family home to a mixed-use tower.
-
Homes & Villas
Independent houses and duplexes planned around light, air and the family.
-
Apartment Buildings
Mid-rise residential with efficient cores, parking and circulation.
-
Commercial Buildings
Offices, shops and showrooms that work as hard as the business inside.
-
Mixed-use
Podium retail and services with residential or office towers above.
-
Mosques & Institutions
Mosques, schools, clinics and community buildings.
-
Industrial & Warehouses
Factories, sheds and storage with clear-span structures.
Learn with 3D Comet
Skills for the next generation of builders.
Courses, video lessons and articles from the engineer and architect who do this work every day.
From the journal
Straight talk on building well.
We are committed to Commitment
Let's draw your next building.
Tell us about your plot and what you want to build. We will reply with the next step — a call, a site visit or a soil test.